Skip Main Navigation

Floorplans


The Morning Dove

Slide 1
Living room with wood style flooring, gray walls and white trim
Living room with ceiling fan and fire place
Living room looking towards dining and kitchen areas
Living area with sliding glass door
Dining room with hanging light
Dining room off the kitchen
Dining room looking towards living room and kitchen to the right
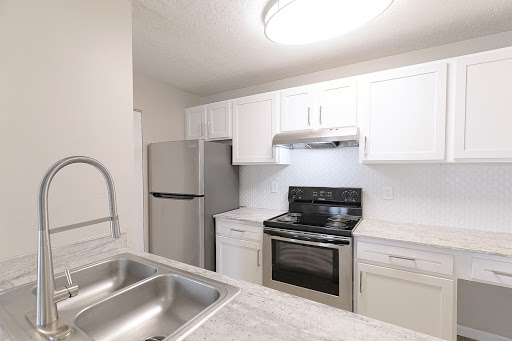

Fully equipped kitchen area with granite and stainless steel appliances
Kitchen with white cabinets and updated finishings
Kitchen sink looking towards hallway
Kitchen looking towards dining area
Fully equipped kitchen area
Kitchen sink off the living room
Kitchen area with fridge and stove along far wall
Washer and dryer area
Hallway with bathroom and bedroom entrys
Bedroom with wood-inspired flooring, light walls, and bay window
Bedroom with closet and bay window
Bedroom looking towards main entry
Bedroom closet with white wire rack
Fully equipped bathroom
Bathroom with updated finishings
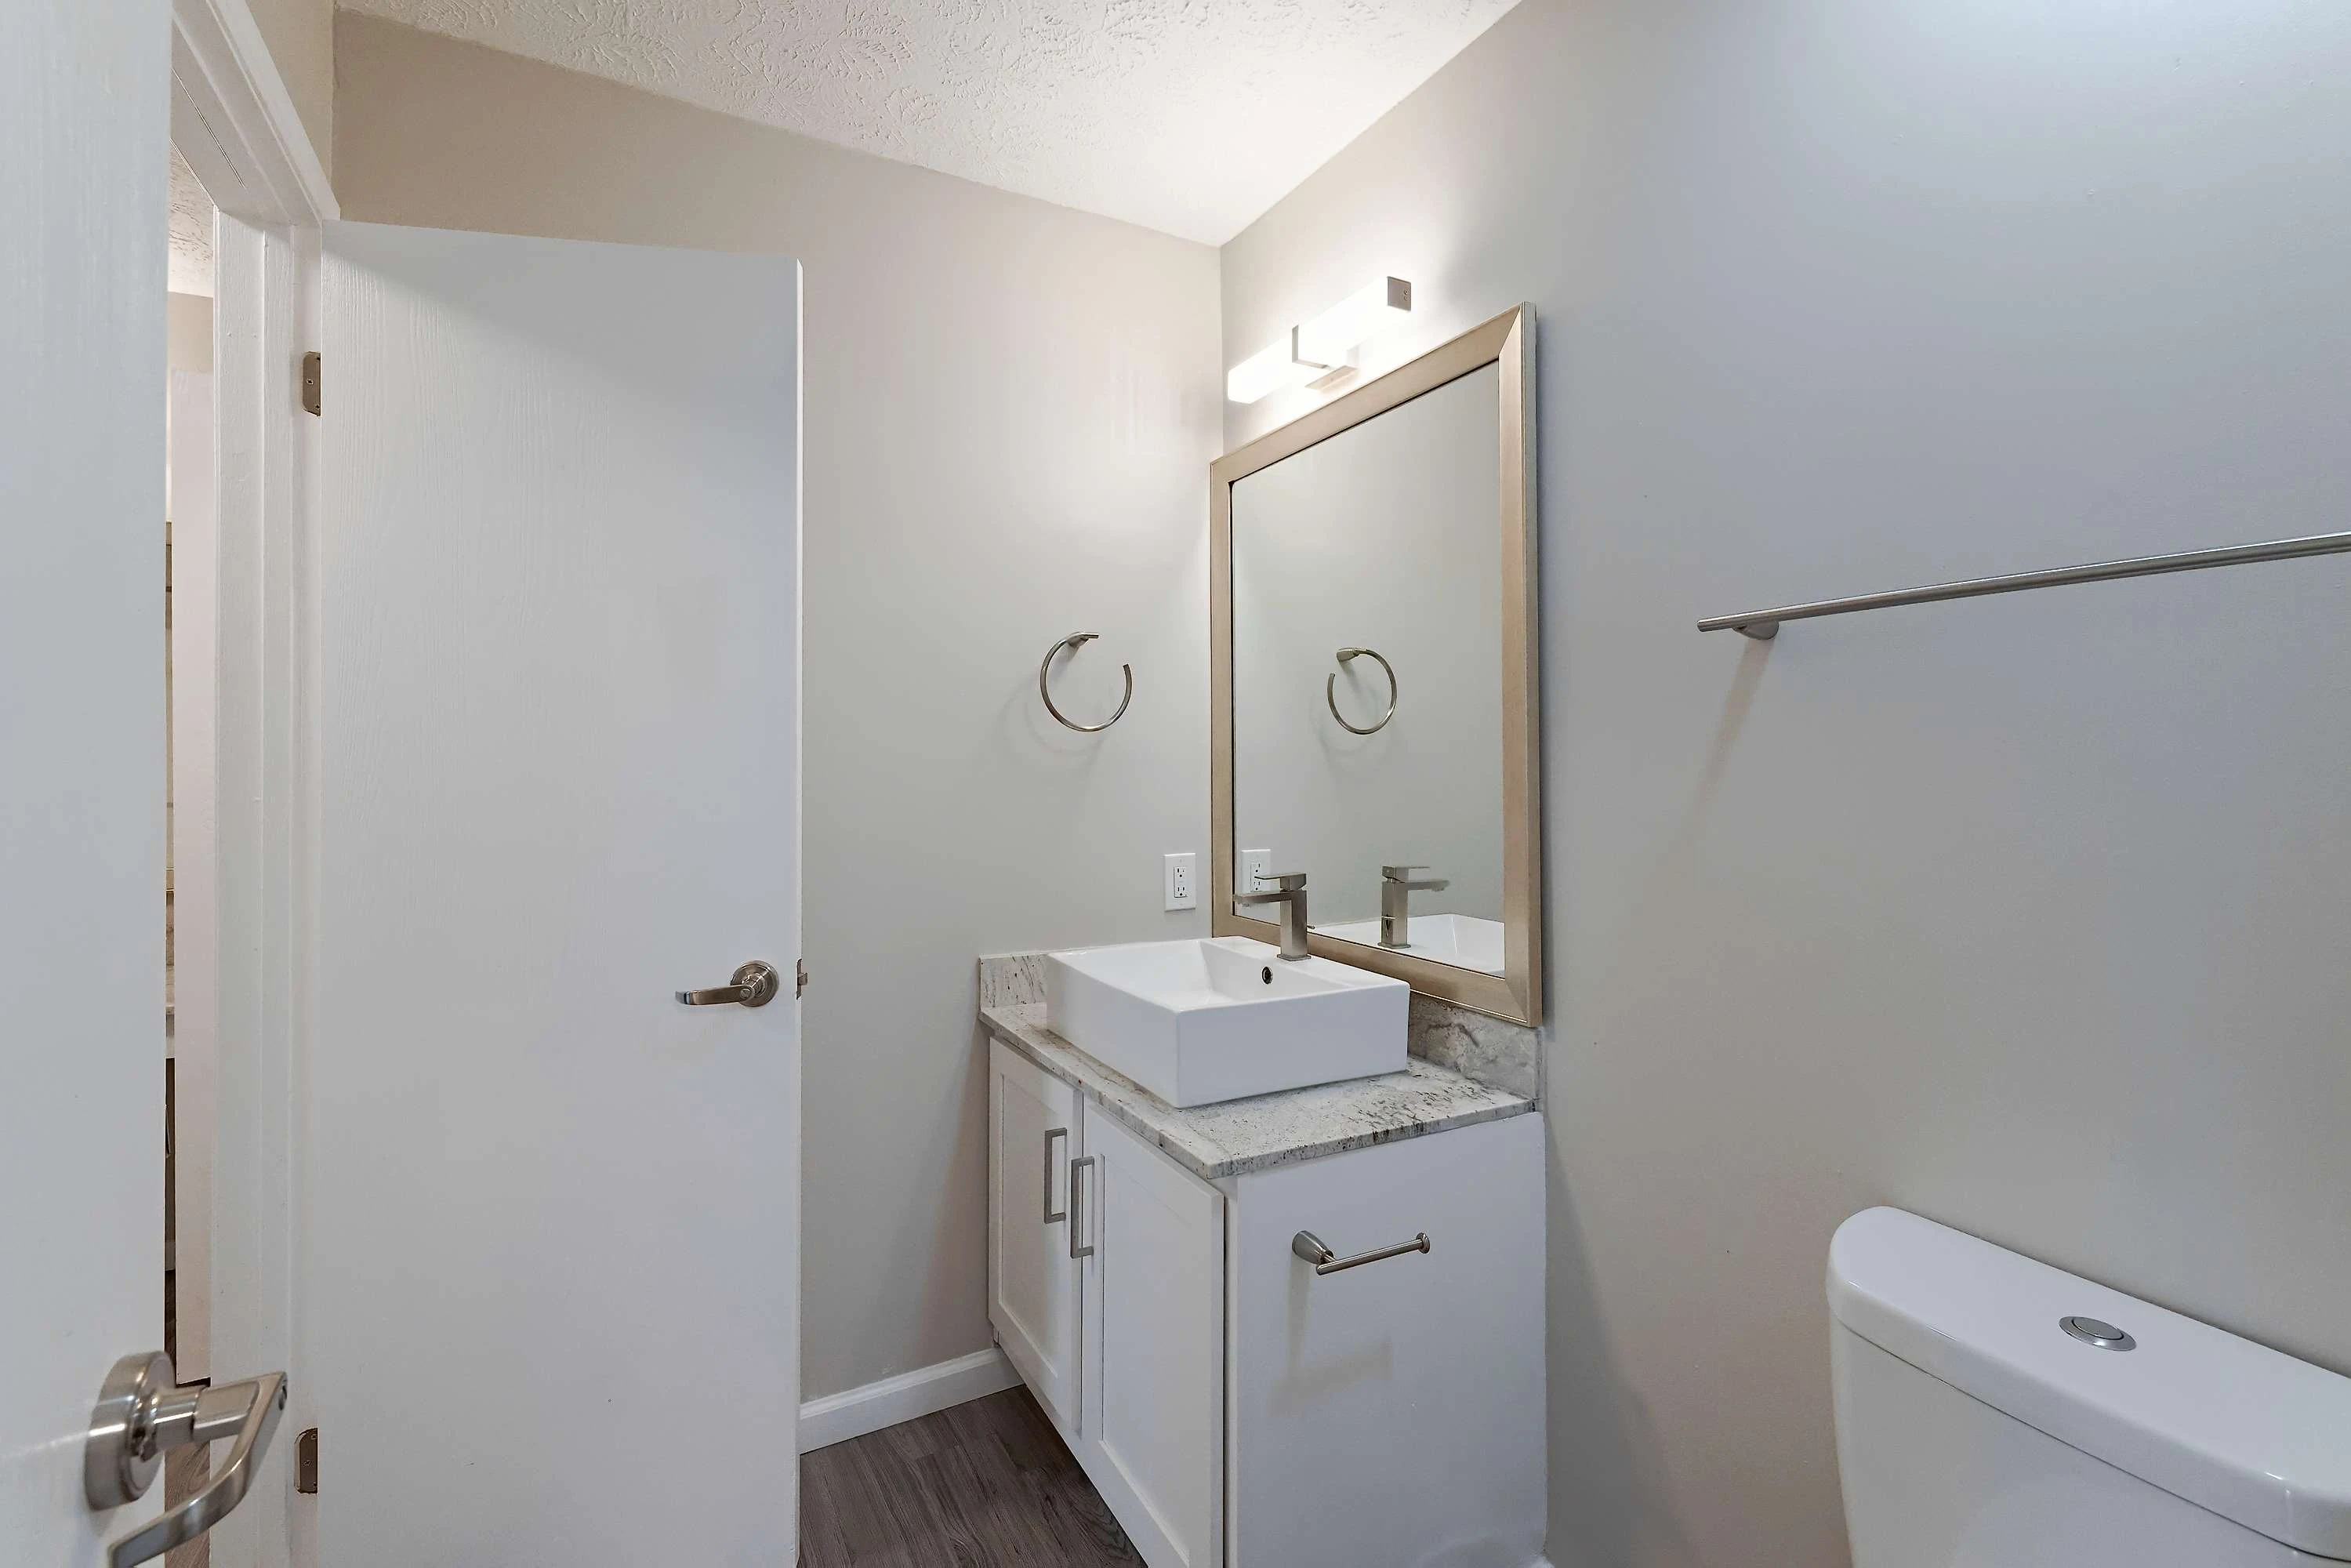
Bathroom vanity with mirror above
Bedroom with window along far wall

Bedroom looking towards bathroom entry
Bedroom with window along far wall
Bathroom vanity with closet beside
Closet with white wire racks
Shower with rain spout and tub below
Patio area with grass area beside
Paved patio area with sliding glass door and storage
Floorplan Diagram

The Marigold

Slide 1
Coat closet off the entrance with white wire rack
Living room with wood inspired flooring, gray walls and white trim
Living room with wood-inspired flooring, light walls, and fireplace
Living room looking towards dining and kitchen areas
Living room looking towards dining room
Living room with fireplace and windows along far wall
Dining area off the kitchen
Dining area with closet beside
Inside of the closet with white wire rack
Fully equipped kitchen area with wood inspired flooring and stainless steel appliances
Kitchen sink with granite countertops looking towards the living room
Stove with white cabinets above
Kitchen looking towards dining area
Kitchen looking out over the living room
Stacked washer and dryer off the kitchen
Hallway with bedrooms near
Bedroom with wood inspired flooring, gray walls and white trim
Bedroom with closet along far wall
Bedroom looking towards main entry door off the kitchen
Bedroom with window along far wall
Bedroom looking towards bathroom entry
Bedroom looking towards main entry door and bathroom
Bedroom with open space
Bathroom vanity with mirror above
Closet with white wire racks
Bathroom with updated finishings
Bathroom with updated finishings, shower and tub
Fully equipped bathroom with updated finishes
Bathroom with tub right inside door
Outdoor paved patio area with wood accent wall
Floorplan Diagram

The Sycamore

Slide 1
Living room with wood style flooring, gray walls and white trim
Living area looking towards dining area and sliding glass door
Living room looking towards ktichen
Living room looking towards kitchen and main entry door
Dining area with hanging light
Dining area and sliding glass door
Fully equipped kitchen area
Kitchen with wood-inspired flooring, stainless steel appliances, white cabinets, and stone countertops
Kitchen with white cabinets and light colored counter tops
Updated kitchen area
Kitchen with updated finishes and appliances
Kitchen sink looking towards living room
Kitchen with pantry at the end
Stove with cabinets above and below
stacked washer and dryer
Closet with wire rack
Coat closet with white wire rack
Bedroom with window along left wall
Bedroom looking towards bathroom area
Bedroom looking towards main door
Bathroom with vanity and toilet
Bathroom vanity with mirror above
Closet with three white wire racks
Fully equipped bathroom area
Bathroom with updated finishes
Bathroom vanity and mirror above
Linen closet with white wire racks
Paved patio area with wood accent wall
Floorplan Diagram

The Hemlock

Slide 1
Apartment entry door open to a staircase with carpeted flooring, tan walls, and white trim with a white hand rail
Living area with wood-inspired flooring, tan walls, white trim, vaulted ceilings, and patio doors with vertical blinds
Living room with dark wood floors, ceiling fan, looking into kitchen
Kitchen with wood-inspired flooring, white cabinets, stainless steel appliances, and breakfast bar overlooking living area
Kitchen with wood-inspired flooring, white cabinets and drawers, and door to the laundry room
Stacked washer and dryer in a utility closet off the kitchen
Bathroom vanity with white cabinets, stone countertop, sink, mirror, and vanity lighting
Vanity in the bathroom with stone countertop, mirror, and lighting next to a bi-fold door to the walk-in closet
Shower/bath combo with a silver faucet and shower head and a white tub surround
Walk-in closet with wood-inspired flooring and white shelving throughout
Bedroom with wood-inspired flooring, double doors to the bathroom and closet, and tan walls with white trim
Bedroom with wood-inspired flooring, tan walls, white trim, and a window with blinds
Covered outdoor balcony with a white railing and an outdoor lighting sconce
Covered outdoor balcony with a white railing and view of foliage
Floorplan Diagram

The Meadowlark

Slide 1
Apartment entry door open to the living area with wood-inspired flooring, neutral walls, white trim, sliding patio doors with vertical blinds
Living room with sliding patio doors with vertical blinds and a fireplace
Living room open to the dining area and view of the kitchen over the breakfast bar
Dining room with wood-inspired flooring and decorative hanging light with an opening to the kitchen
Kitchen with white cabinets, stone countertop, gray tile backsplash, and stainless steel appliances
Kitchen with wood-inspired flooring, white cabinets, stainless steel sink and appliances, and breakfast bar overlooking living area
Washer and dryer closet off the kitchen
Washer and dryer in the closet off the kitchen
Hallway with wood-inspired flooring and tan walls leading to bedrooms and bathroom
Bedroom with wood-inspired flooring, neutral walls, white trim, and bi-fold doors to the closet
Bedroom with wood-inspired flooring, neutral walls, white trim, and window with blinds
Shower/bath combo with a silver faucet and shower head next to the toilet and towel rack
Bathroom vanity with white cabinets, stone countertops, sink, mirror, and lighting above
Bathroom vanity with white cabinets, stone countertop, framed mirror, and ighting above
Bedroom with wood-inspired flooring, neutral walls, white trim, and window
Bedroom with window and blinds, wood-inspired flooring, and neutral walls
Bedroom with wood-inspired flooring, a bathroom vanity, and doors to the closet
Walk in closet with built in shelves
Covered outdoor living area with concrete patio, outdoor light, and door to the exterior closet
Backyard with a wooden privacy fence and green grass
Backyard with a concrete patio, grass, and a wooden privacy fence
Floorplan Diagram